Solar Panel Installer Runcorn, an independent guide › Flat roofs
Runcorn flat-roof solar planner
Flat roofs are a different job from pitched ones: the panels sit on frames, the rows shade each other, and the law caps how high the array may stand. Put in your roof's size and the planner works out how many panels fit, how far apart the rows go and what they would make in Runcorn.
Checked against its sources on 3 November 2026. Published by SEO Dons; we do not supply or install solar.
Five ways to fill one roof
| Layout | Panels | kW | kWh a year | Top of array |
|---|---|---|---|---|
| South rows at 10°, clear from late February | 12 | 5.28 | 4,518 | 0.40 m |
| South rows at 15°, clear from late February | 8 | 3.52 | 3,107 | 0.39 m |
| South rows at 15°, clear even at midwinter | 8 | 3.52 | 3,107 | 0.39 m |
| South rows at 30°, clear from late February | 8 | 3.52 | 3,294 | 0.67 m |
| East-west pairs at 10° | 12 | 5.28 | 4,135 | 0.40 m |
Our layouts with the planner's rules; output from PVGIS 5.3 for Runcorn, 14% losses, read 3 November 2026. "Clear" means the row in front does not shade the next at midday on that date.
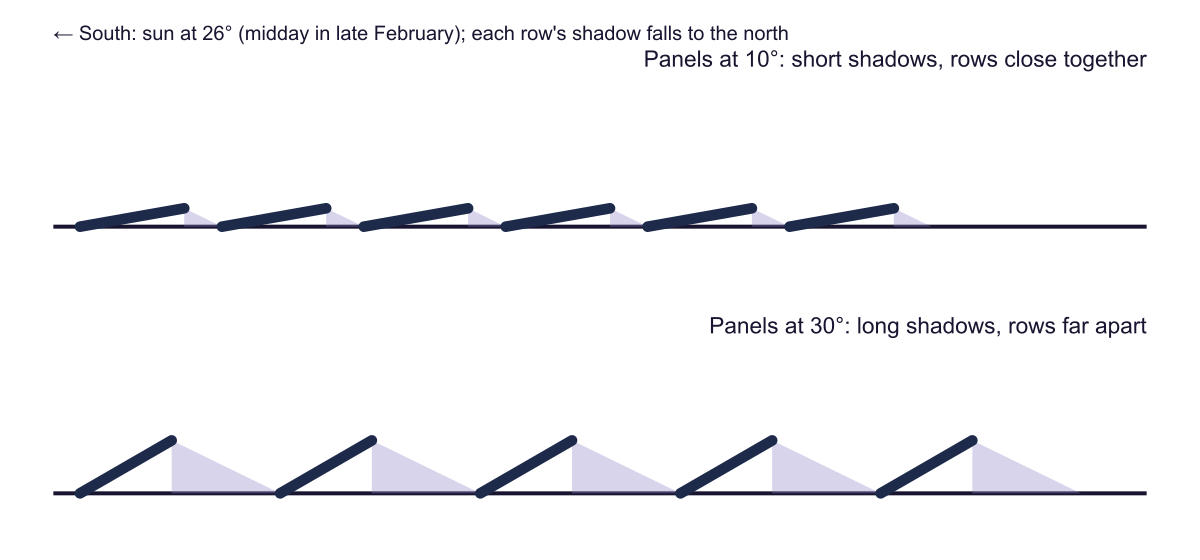
How the planner works
South rows. Each row stands at your chosen tilt, so it rises by the panel's length times the sine of the tilt. Its shadow, with the sun due south at the height you choose, reaches back by that rise divided by the tangent of the sun's height. The planner leaves that gap behind every row, fits as many rows as the roof's depth allows inside the edge margin, and fills each row across the width. It tries the panels upright and on their side and keeps the layout that fits more.
East-west pairs. Two panels lean against each other like a low tent, one facing east and one west, with a walkway between pairs. At low tilts they hardly shade each other, so the roof fills densely.
Height. The top of the array is the panel's rise plus about 0.1 m of frame. Above 0.6 m it is no longer permitted development on a house.
Output. System size times PVGIS's yearly figure for Runcorn at that tilt, averaged over east and west for pairs. Shading between rows outside the clear period is small at these tilts and is not deducted.
Choosing the "clear until" date
The lower the sun you design for, the wider the gaps. Designing for midwinter, when the sun over Runcorn reaches only about 13 degrees at midday, leaves very wide gaps for a few weeks of weak sunshine. Designing for late February or late October, when it reaches about 26 degrees, costs a little winter output and fits far more panels. Installers usually make a similar trade-off; ask what they assumed.
From layout to quote
Once the planner has given you a layout, the next steps are about money and firms. Set its yearly output against the first-year sums on is it worth it?, and its size against the North West prices per kW on costs. Then take the panel count, tilt and frame height to two or three firms using the checks on finding a good installer, and ask each whether its own layout differs from yours, and why.
What the planner leaves to the survey
- The roof's strength. Ballasted frames add weight; fixed frames go through the waterproof covering. MCS's 2025 installation standard says a qualified structural engineer shall be consulted to make sure a roof can take the load of a ballasted system.
- The covering. An old felt or asphalt roof near the end of its life should be renewed first.
- Wind. Frames near edges and corners need more ballast or fixing; MCS's standard asks for 400 mm clear of any edge of a home's roof unless specific measures are taken.
- Upstands, rooflights and drains. Keep them clear and accessible.
Keep reading
Where the figures come from
- EU JRC PVGIS 5.3: solar output by location, tilt and direction
- Legislation.gov.uk: GPDO 2015 Schedule 2 Part 14 (solar on homes)
- Legislation.gov.uk: SI 2026/896, solar permitted development changes (27 August 2026)
- MCS: The Solar PV Standard (Installation), MIS 3002 v6.0
- MCS: MIS 3002:2025 installation standard, issue 1.0 (flat-roof and ballast clauses)
Questions about flat roofs
Can you put solar panels on a flat roof in Runcorn?
Yes. On a house, a flat-roof array is permitted development if no part of it stands more than 0.6 m above the roof, with the other national conditions met. In a conservation area it needs the council's prior approval. The roof must also be able to carry the frames and any ballast.
What angle should solar panels be on a flat roof?
Flatter than you might think. Steep panels on a flat roof cast long shadows, so the rows must be spaced far apart and fewer fit. In Runcorn, PVGIS gives a south-facing panel about 856 kWh a year per kW at 10 degrees and 936 at 30, but at 10 degrees many more fit on the same roof.
Are east-west panels better on a flat roof?
Often. Pairs of low panels facing east and west, back to back, barely shade each other, so they pack the roof more densely. Each panel makes less than a south-facing one, but the roof as a whole often makes more, spread across the morning and evening.
A flat roof, a quote, or a question about your Runcorn home?
Tell us about the roof or the quote, with your Runcorn postcode. Your message goes to SEO-DONS LTD, the company behind this independent guide, and the reply comes by email. Asking is free and commits you to nothing.
What happens next
- Fill in the form; your postcode tells us which part of Runcorn you are in.
- We look at what you sent and reply by email with the figures and sources that fit.
- Whether you go ahead, and with which firm, is up to you.